
Utility Rooms
Planning a Utility Room: Plumbing, Layout and Storage
Start with the plumbing. Work out where the water supply and waste can run for the washing machine and sink, then plan the appliances, worktop and storage around that. Add proper ventilation for the steam and heat from washing and drying, and finish the room to match the kitchen so it does not feel like an afterthought.
A good utility room takes the washing, the boots and the cleaning kit out of the kitchen. Most are small and an awkward shape, often a converted lean-to, the end of a garage or a corner by the back door. That makes planning more important, not less.
1. Plumbing and waste come first
The washing machine and sink both need a water supply and a waste pipe that can fall properly to a drain. That decides more about the layout than anything else.
- Back-to-back with the kitchen is usually simplest, as supplies and waste can run through the shared wall.
- Further away means longer pipe runs and a waste route with enough fall. It can be done, but it is worth planning early.
- A sink is worth including if you have the space. It is handy for muddy boots, soaking and hand-washing.
Adding a new connection to a drainage stack or underground drain can bring building regulations into play. Our guide to building regulations for a kitchen or bathroom explains when.
2. Washer and dryer layout
- Side by side under a worktop gives you a folding surface on top and is the most common layout.
- Stacked in a tall housing saves floor space in narrow rooms. Check the appliance makers allow stacking and use the right stacking kit.
- Leave access. Hoses, valves and filters need to be reachable without pulling out half the room.
- Vented dryers need a route for the hose to an outside wall. Condenser and heat pump dryers do not, which can make them easier to place.
3. Ventilation
Washing and drying put a lot of moisture into the air. In England, the ventilation guidance for new extract fans sets a minimum intermittent extract rate of 30 litres per second for a utility room, according to BEAMA's guide to Approved Document F. Even if you are not fitting a new fan, a room that gets steamy will suffer from condensation and mould without a way for moist air to get out.
4. Storage for awkward spaces
This is where a utility room earns its place. Think about what it needs to hold before choosing units:
- A tall cupboard for the vacuum, mop, ironing board and broom.
- Shelving or wall units for cleaning products, kept out of reach of children.
- Hooks or a bench area for coats, bags and boots if it doubles as a back entrance.
- Space for laundry baskets, ideally sorting whites and colours.
- Room for a second fridge or freezer if the kitchen is short of space.
Sloping ceilings, boxed-in pipes and odd corners are where made-to-fit storage and careful planning make the biggest difference.
5. Electrics
A washing machine, dryer, freezer and perhaps a boiler all need power. Plan socket positions so appliances can be pulled out and switched off easily, and so you are not relying on extension leads. A new circuit is notifiable under Part P in England.
6. Worktops and finishes
The utility room gets wet, so the worktop and floor need to cope with splashes and spills. Many people match the kitchen units and use a slightly cheaper worktop in the same colour. Our guide to choosing a kitchen worktop compares the materials. Tiled or other water-resistant flooring is a sensible choice.
Utility rooms by ATR
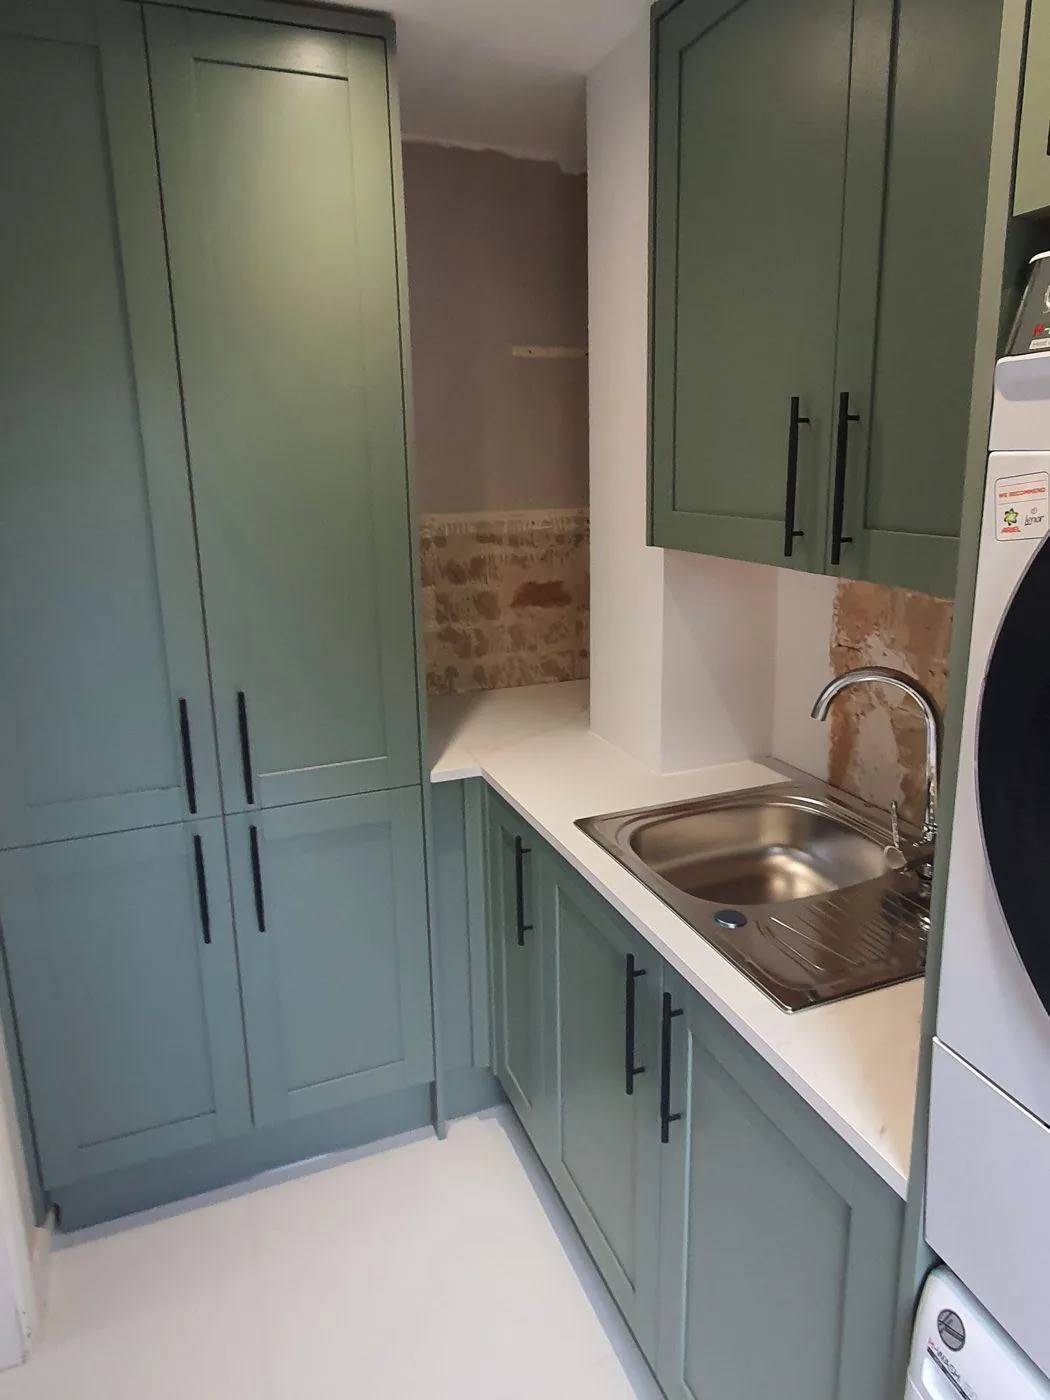
For a utility room renovation we start by working out where the plumbing for the washing machine and sink needs to run, then fit units and worktops into the space you have, build storage into awkward corners, run electrics for appliances and tile and finish the room to match the rest of the house. It is often done alongside a kitchen renovation, which keeps the two rooms consistent.
Planning a utility room in Chafford Hundred?
We are based nearby in Grays and cover Chafford Hundred and the rest of Thurrock and Havering. Call 07795 673584 or ask for a free quote.
FAQs
Common questions
How small can a utility room be?
Some work in little more than a cupboard with a stacked washer and dryer. What matters most is whether water and waste can reach the space and whether there is enough ventilation.
Can a utility room go in the garage?
Often, yes, as long as plumbing, waste, power and ventilation can be provided. If it involves converting part of the garage into a habitable room, check whether building regulations apply.
Should the utility room match the kitchen?
It does not have to, but matching units or colours makes it feel like part of the house rather than an afterthought, especially if it is open to the kitchen.